Archineers
Est. 2020 · Vijayanagar, Bangalore

YOUR SMARTEST CONSTRUCTION PARTNER.

Conception to Execution.

Residential villa. Commercial complex. Apartment block.
We design it, structure it, and make sure it gets built
exactly the way you planned — on budget, on time.

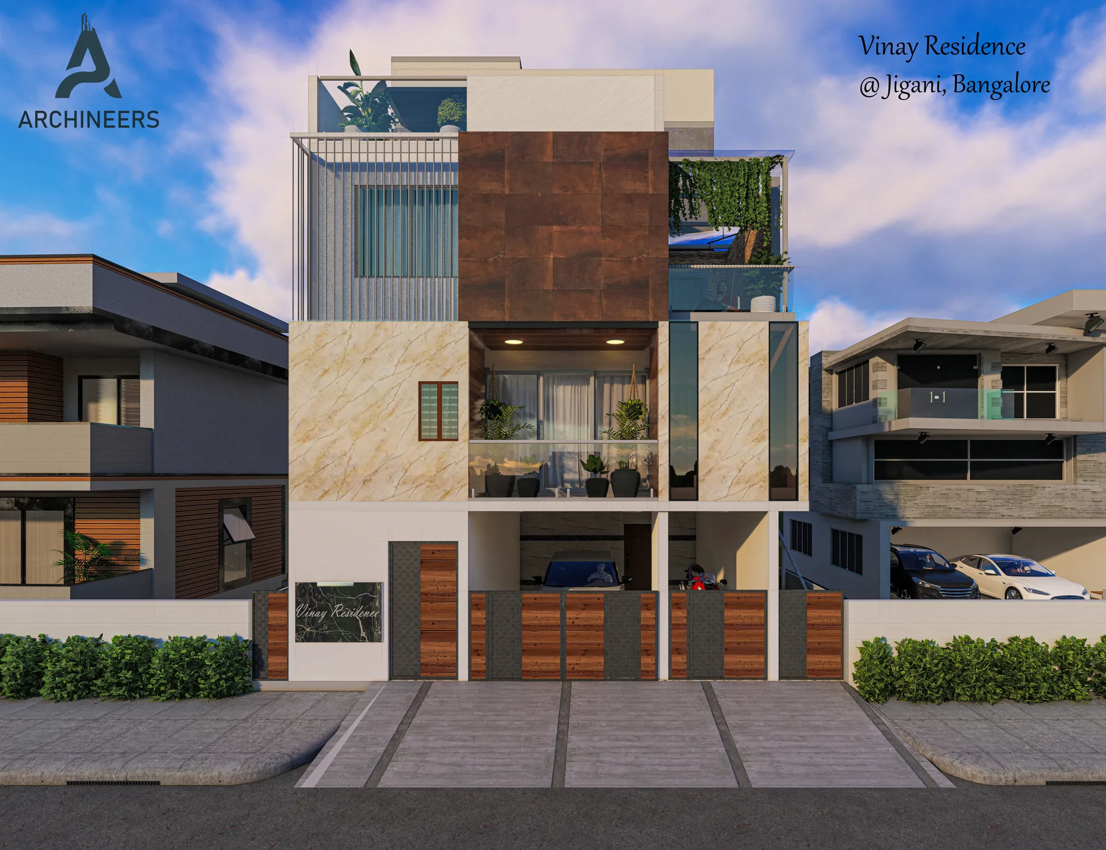
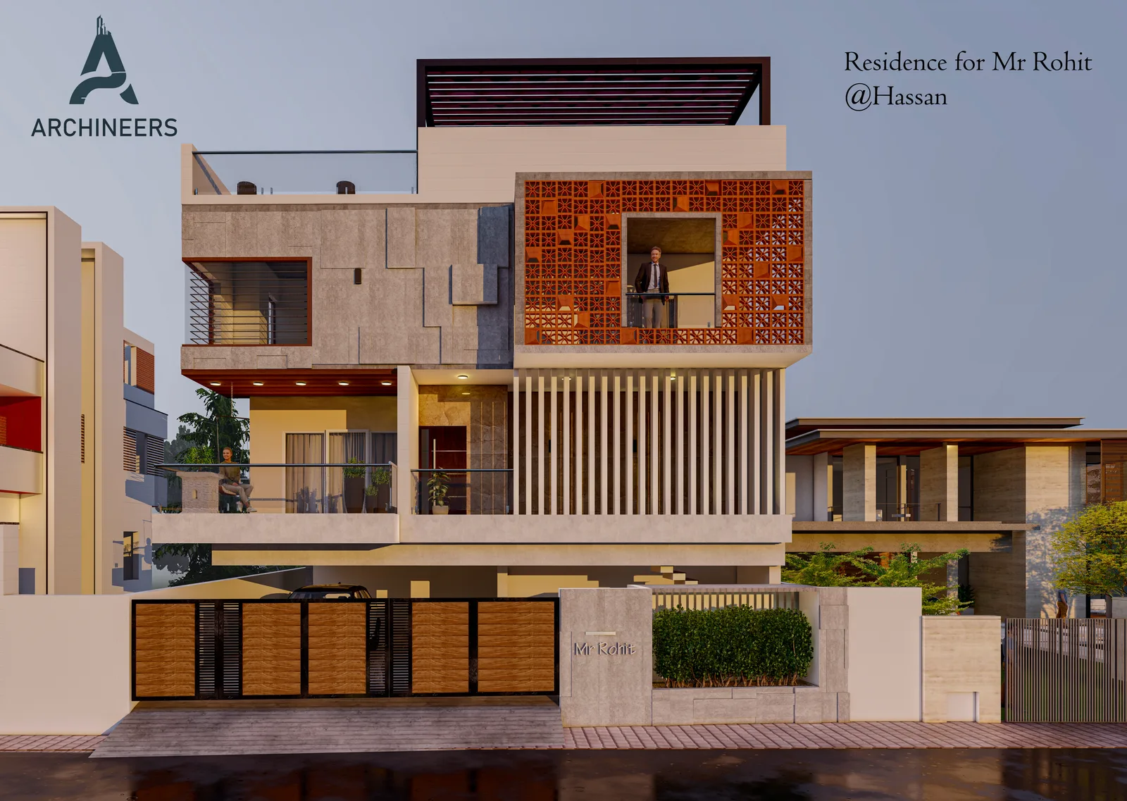
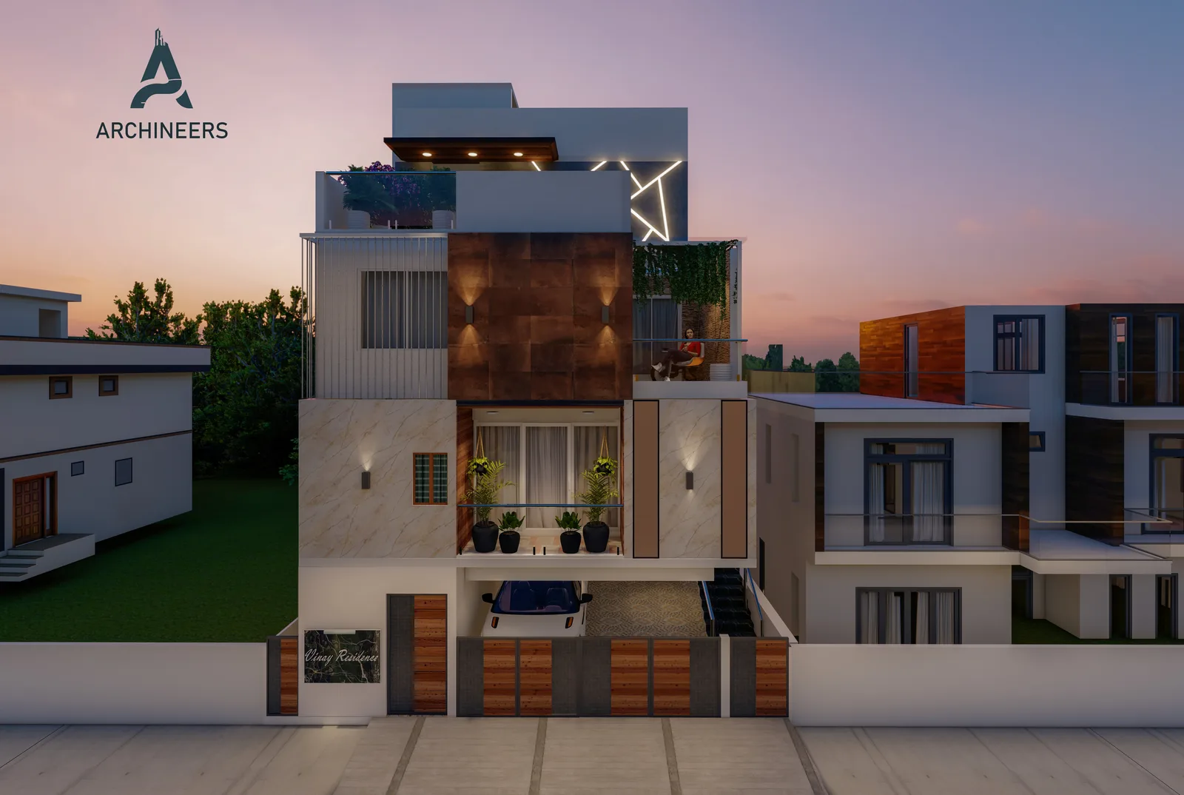
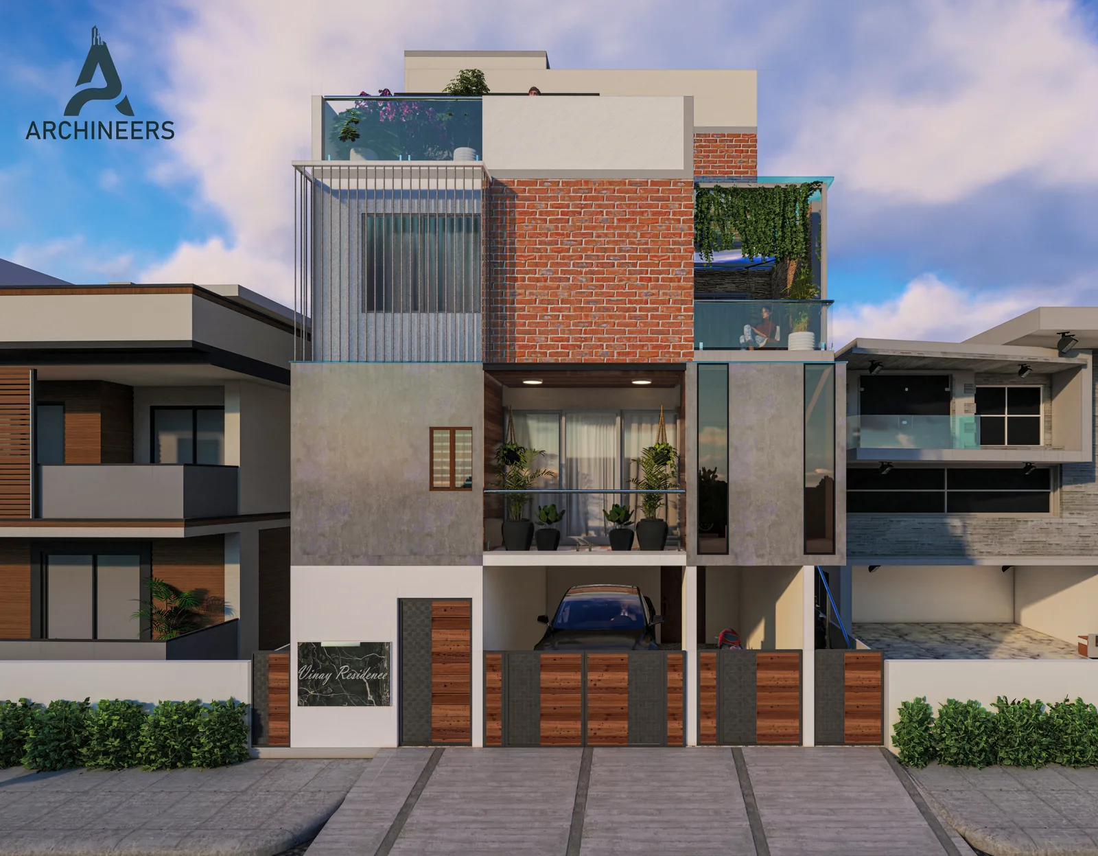
ARCHINEERS Vinay Residence elevation in Jigani, Bangalore
Experience
6+ Yrs
Est. 2020 · Bangalore
Structural Delivery
48hr
Guaranteed — not a target
Live Site Feed Ravi Kumar marked 8 workers present · Sharma Residence
🧮
Free Material Calculators
Brick, steel, paint quantities — instant
📐
Free Cost Estimate
Get a BOQ for your project in 2 minutes
📚
Construction Guides
City-wise costs, material & labour rates
Architecture
Structural Design
Interior Design
BOQ Services
Construction Management
Client Portal
Conception to Execution
Architecture
Structural Design
Interior Design
BOQ Services
Construction Management
Client Portal
Conception to Execution
Who We Are

ONE FIRM.
THREE SUPERPOWERS.

Archineers is a full-service Architecture, Structural and Interior Design firm based in Vijayanagar, Bangalore — serving residential and commercial project owners across India.

We also build Thrive — construction site management software for contractors who want real-time visibility without paper, Excel or WhatsApp chaos.

Est. 2020 · Vijayanagar, Bangalore · Serving all of India
💬 Free Consultation — WhatsApp Us
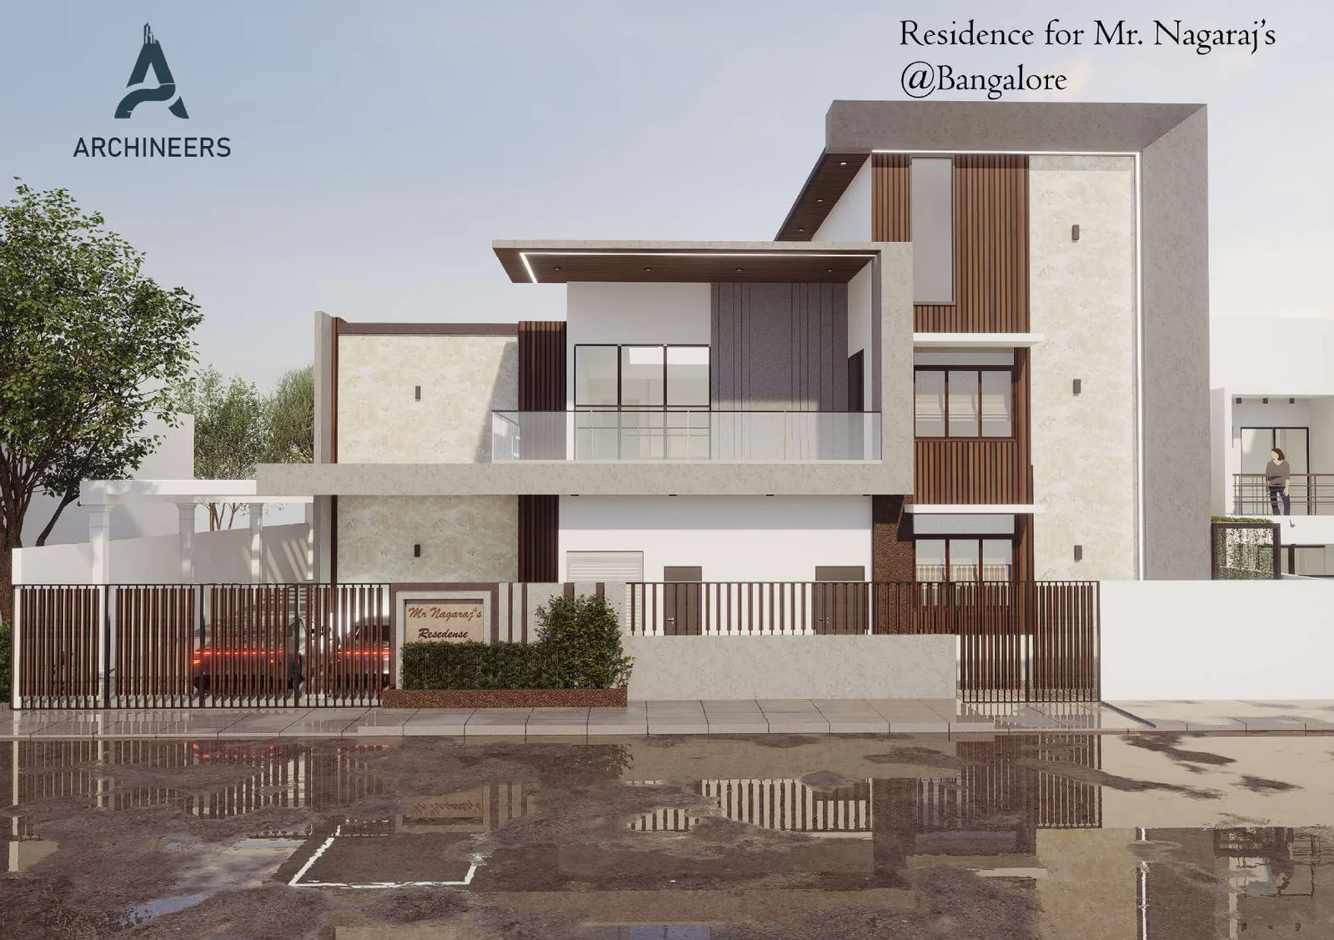
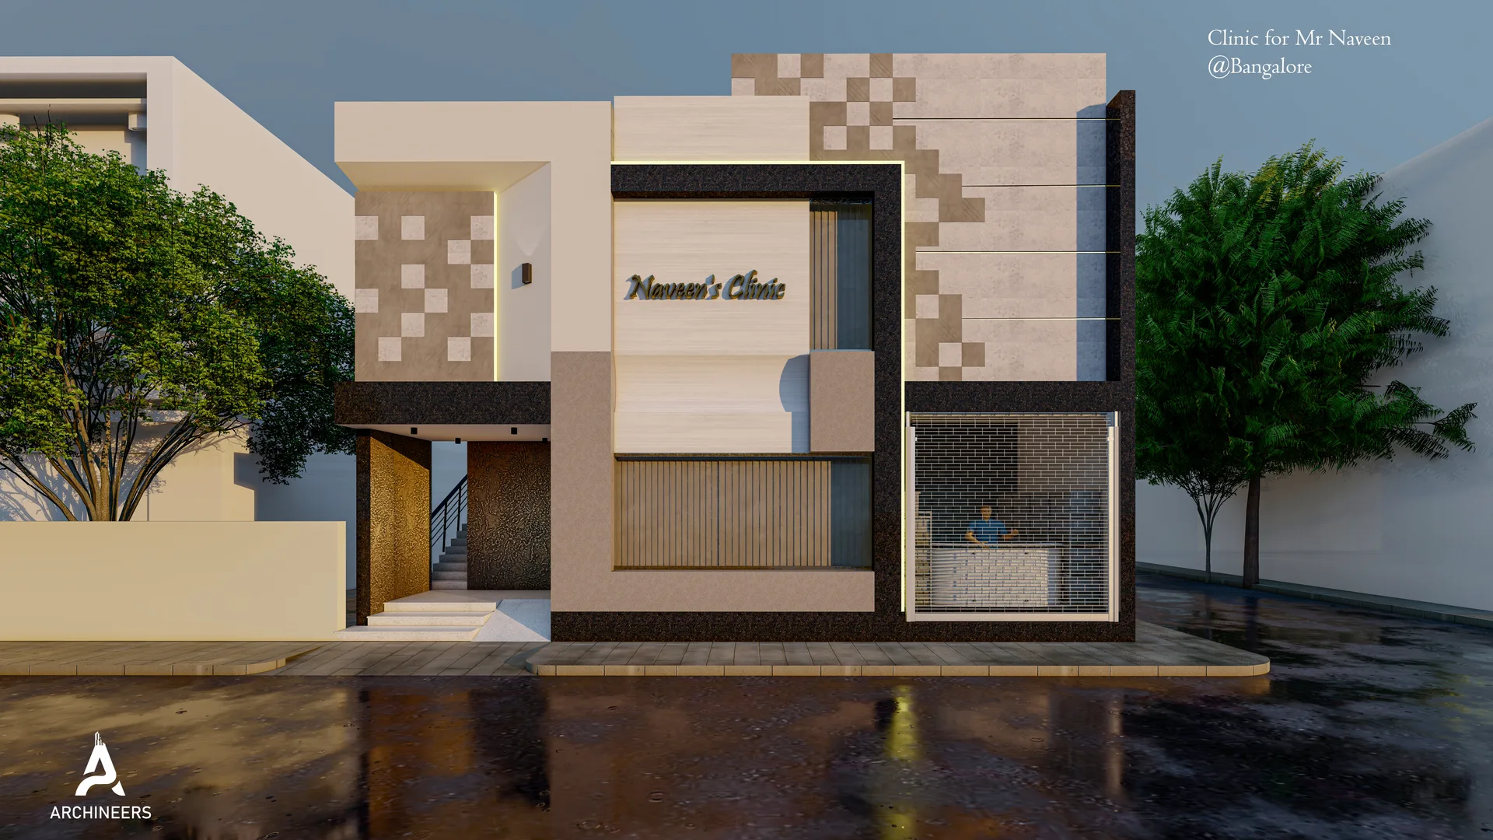
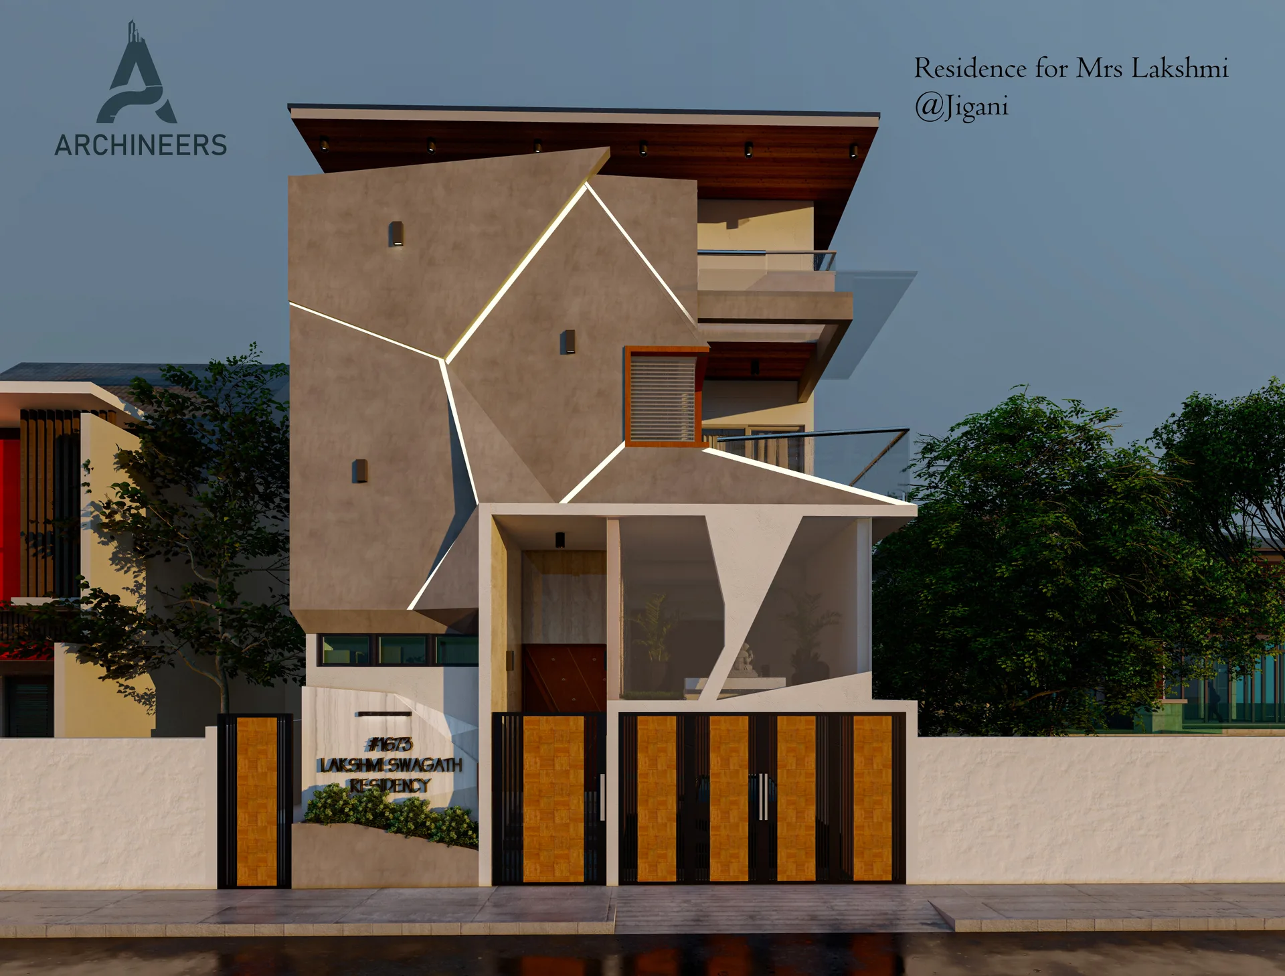
ARCHINEERS Lakshmi Swagath Residency elevation in Jigani, Bangalore
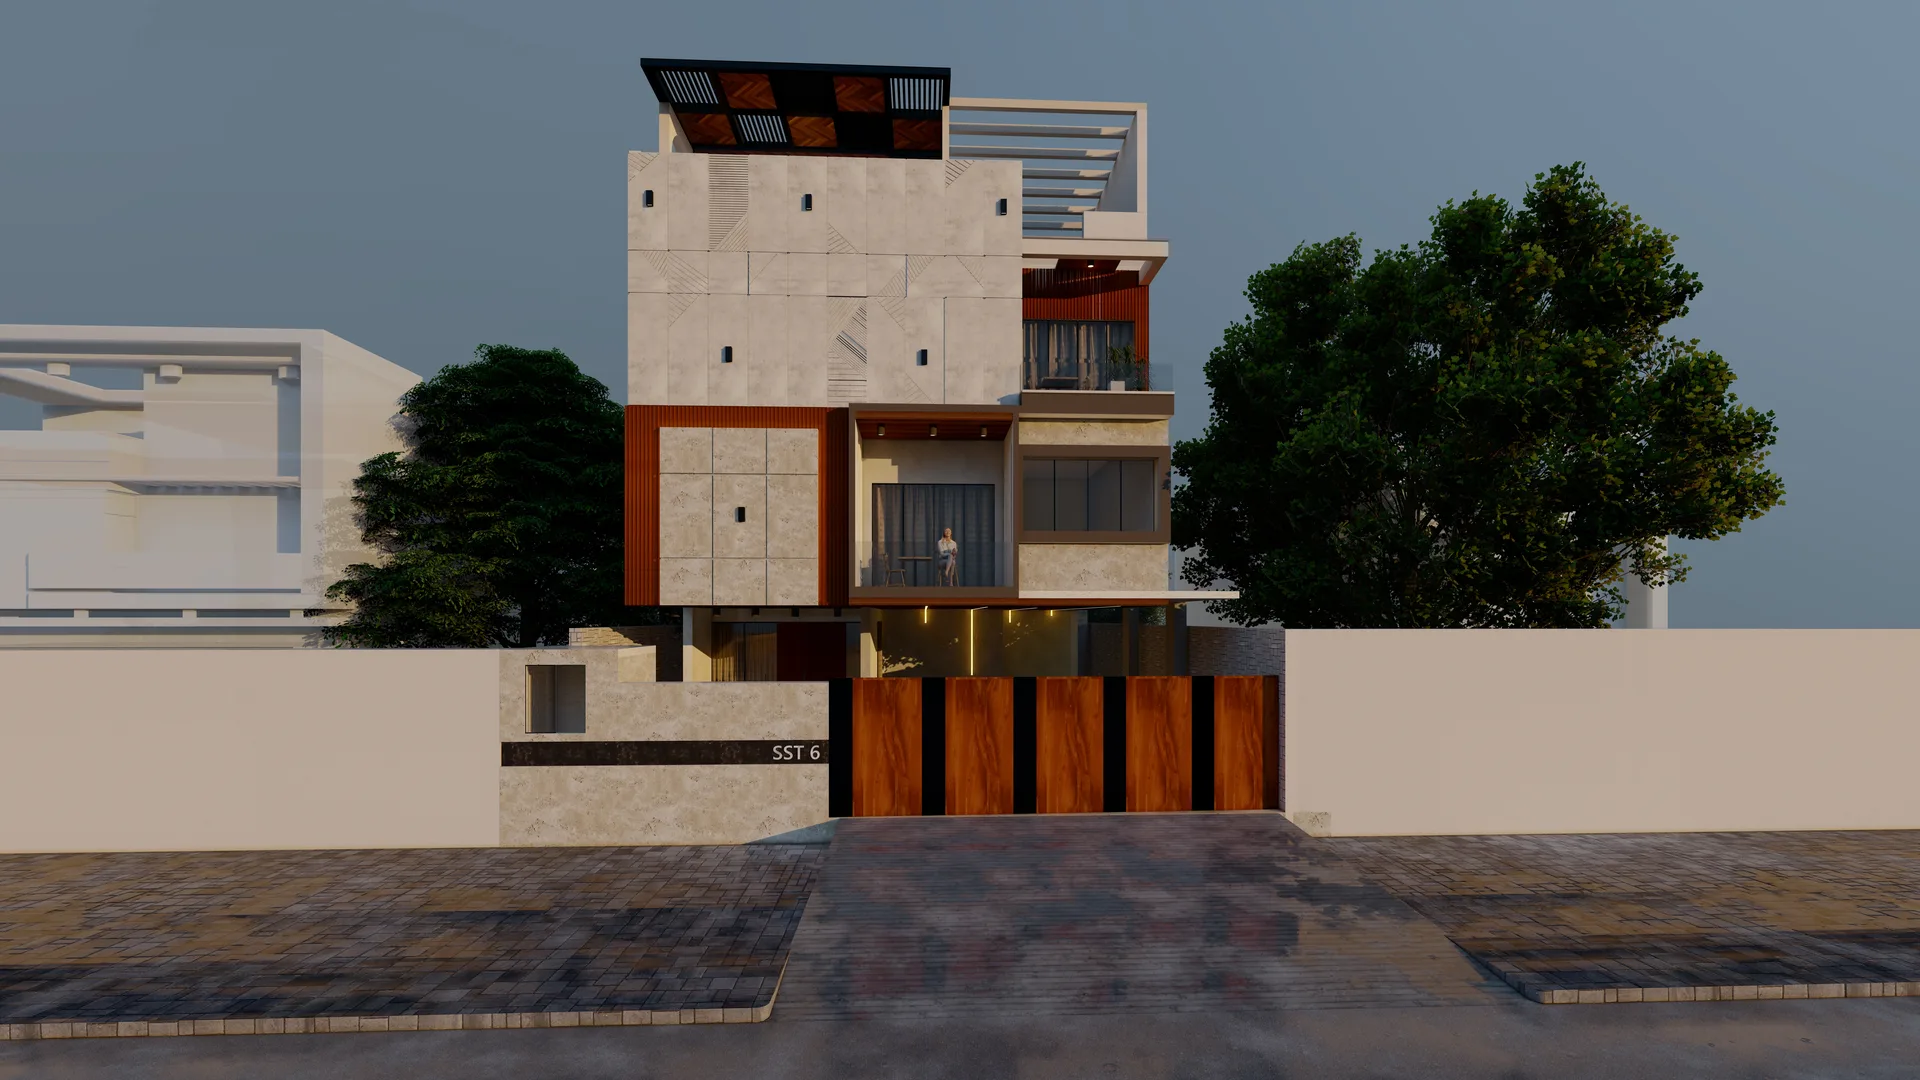
ARCHINEERS SST 6 residential architecture
🏛️
Architecture + Interiors
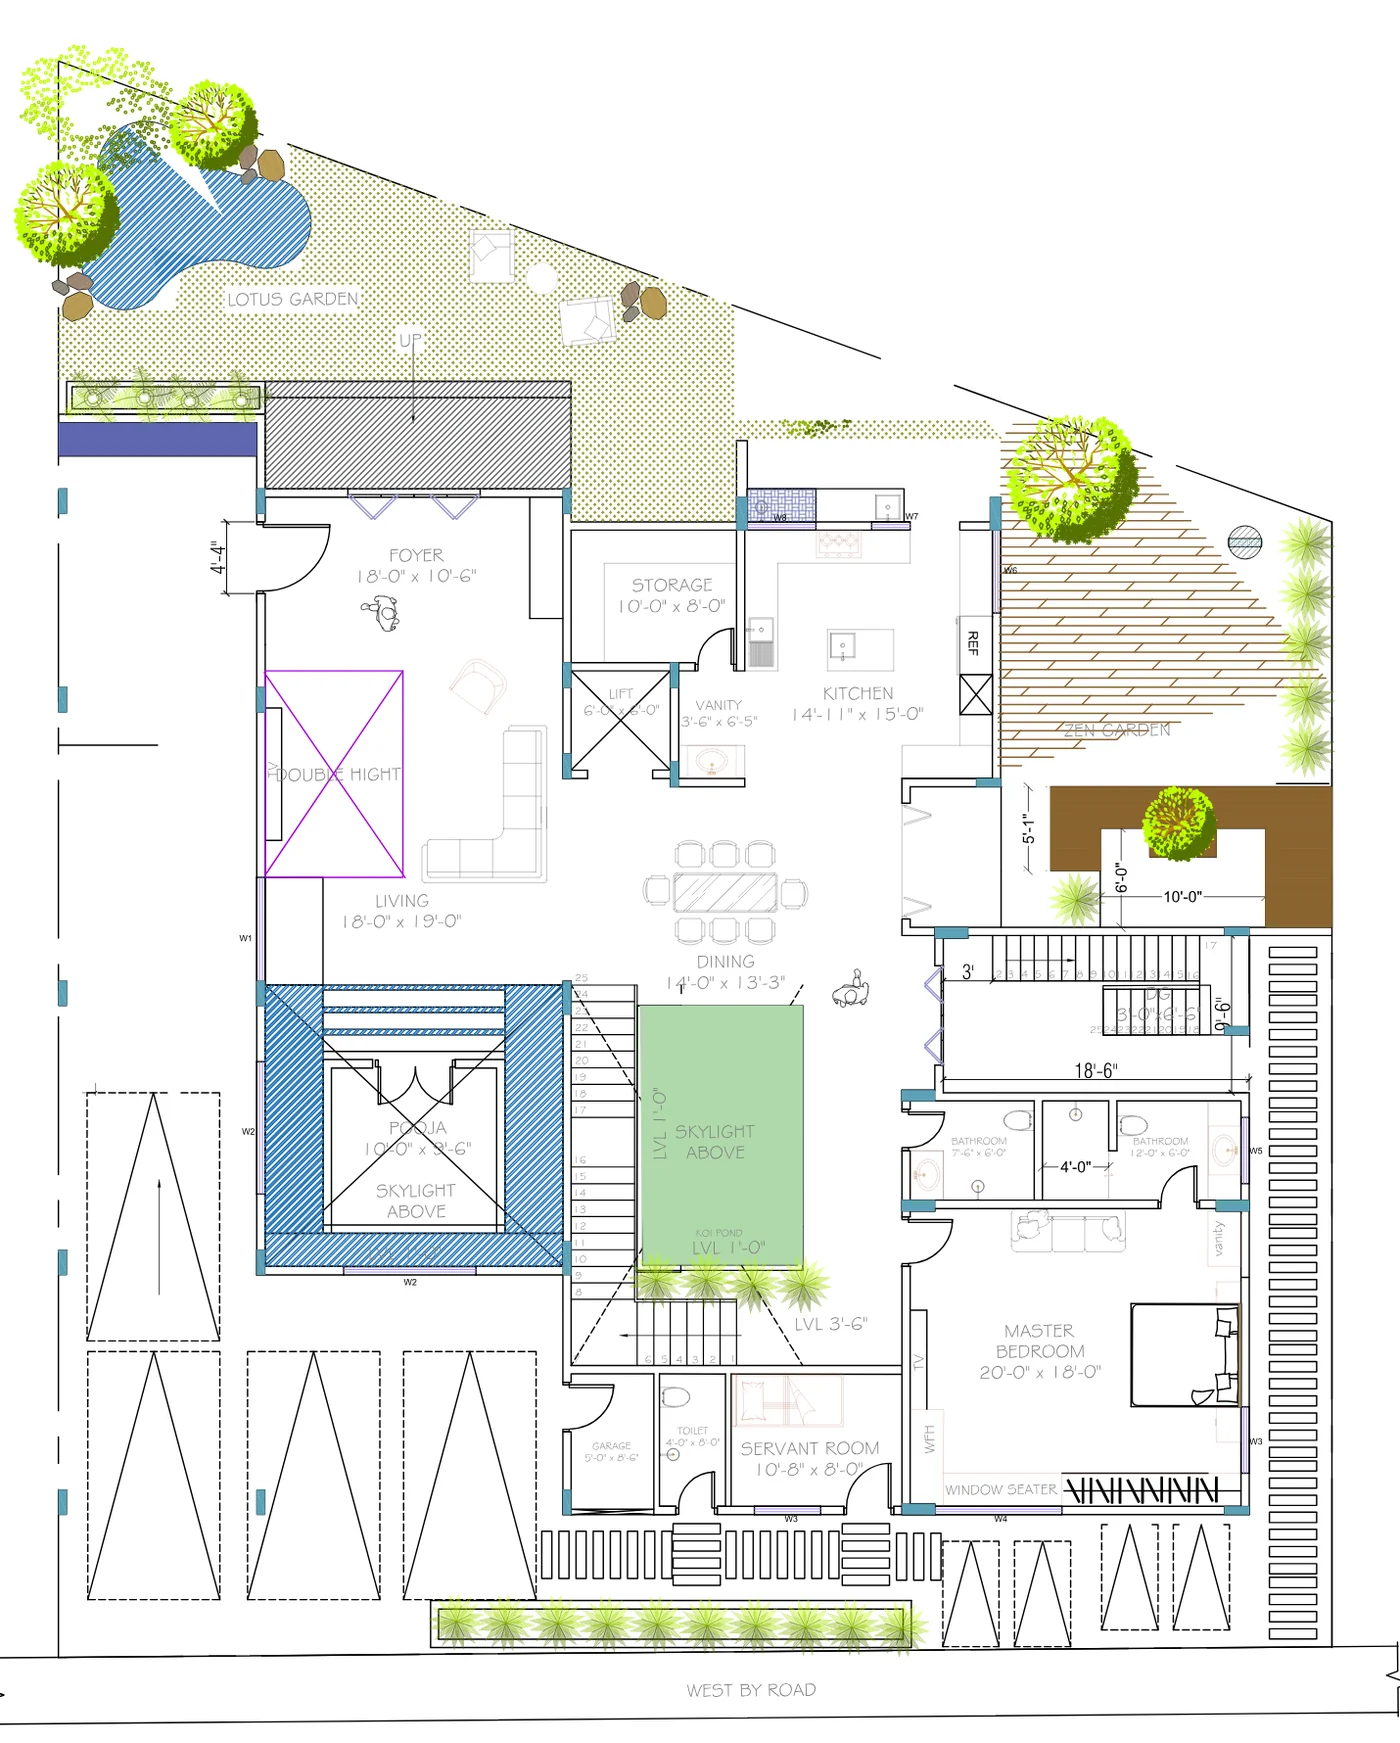
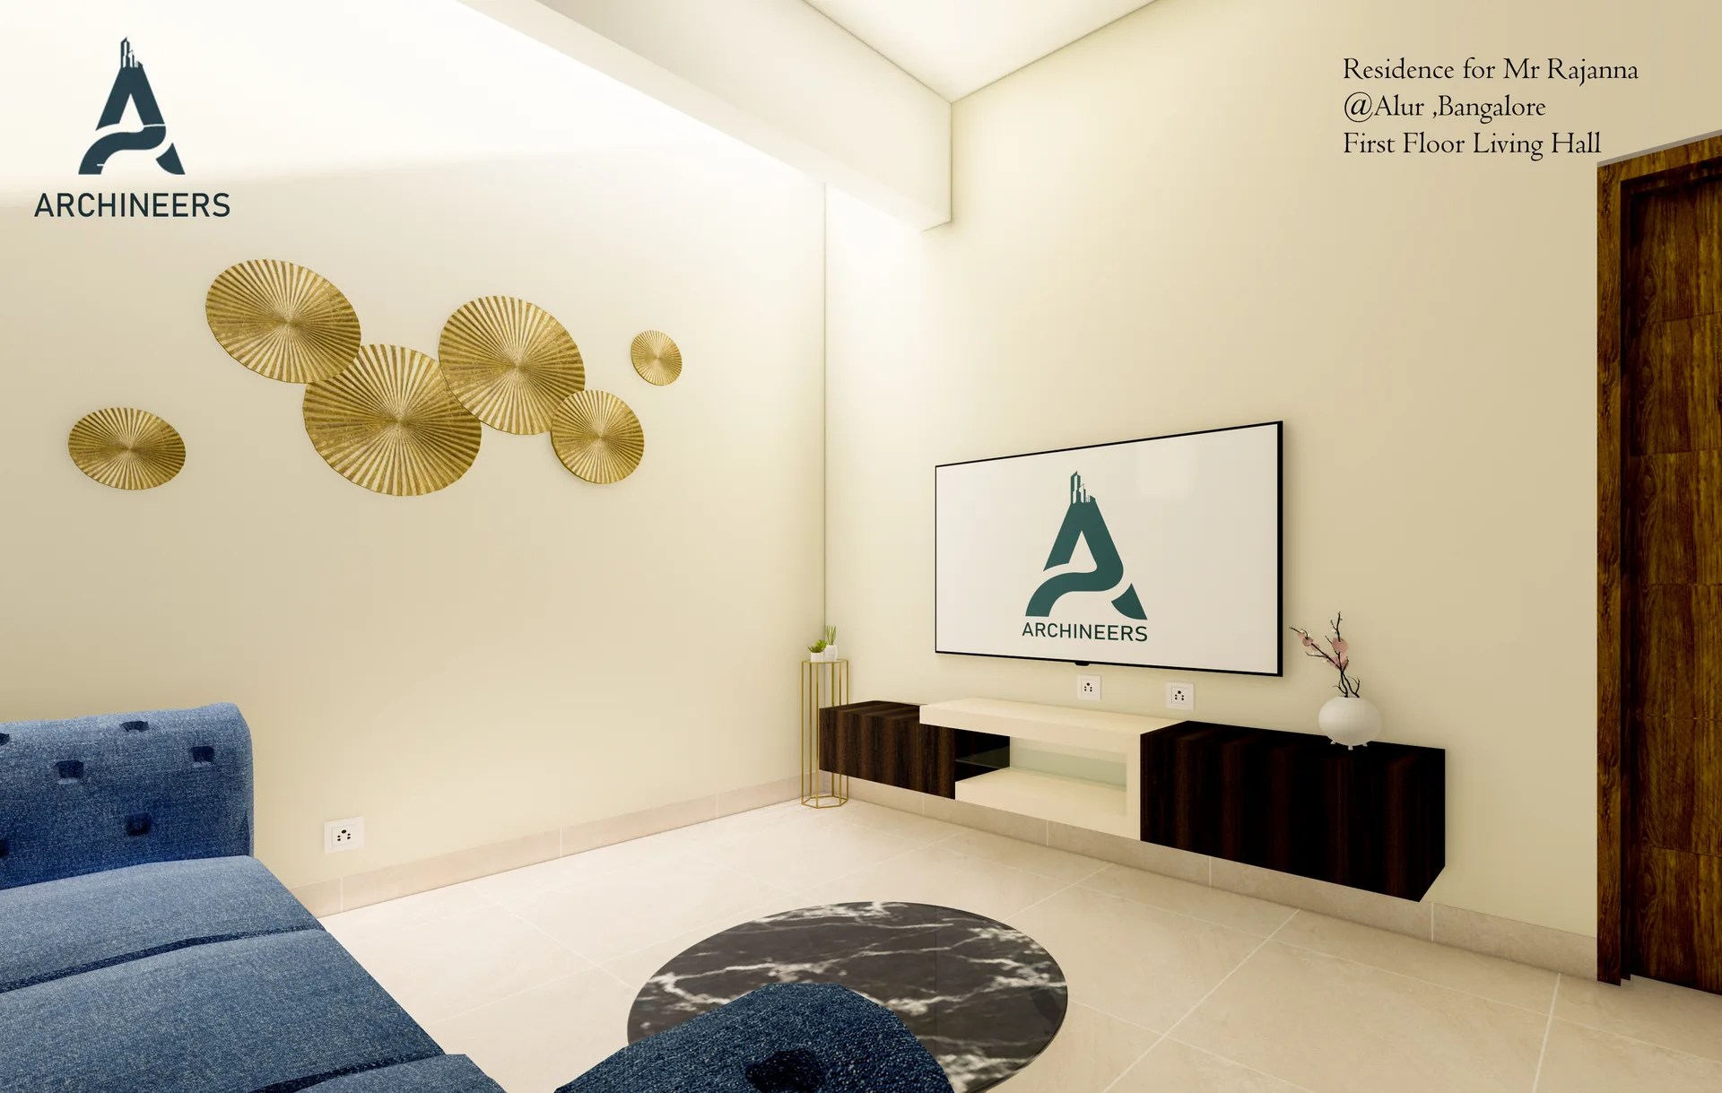
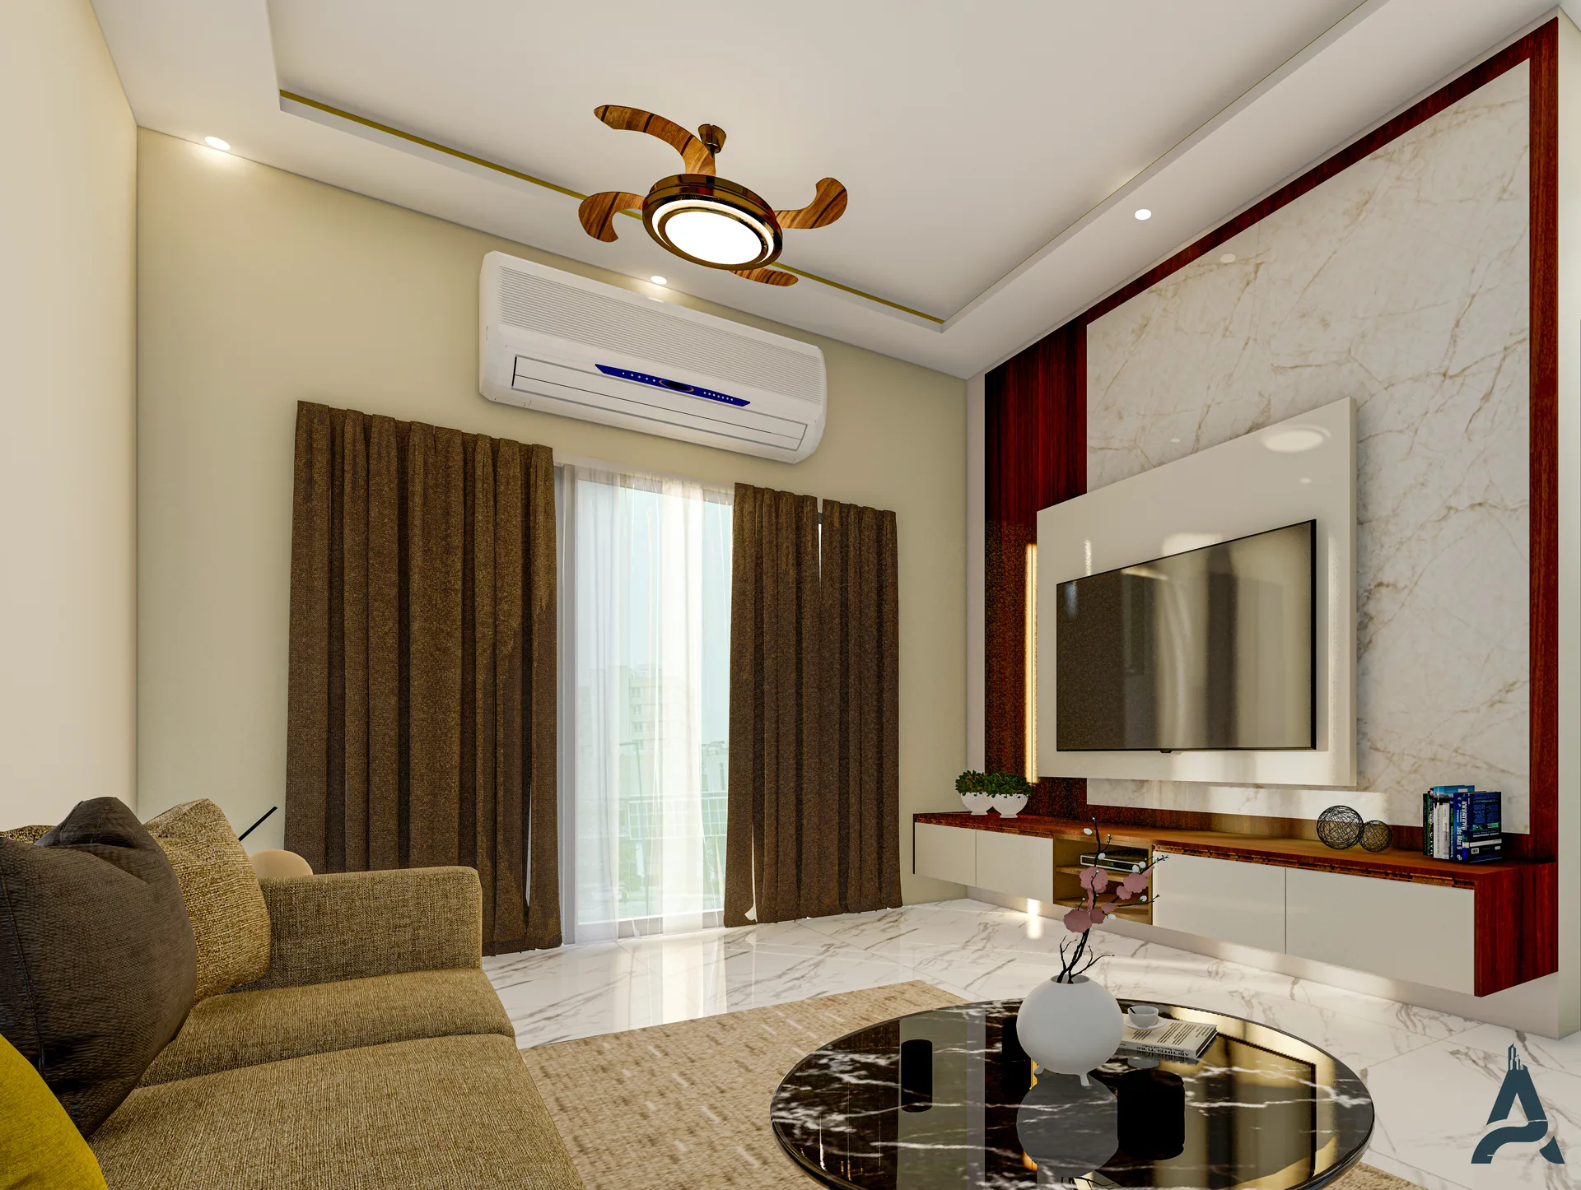
Scheme plan to 3D walkthrough. Residential and commercial. Standard, Premium and Elite packages.
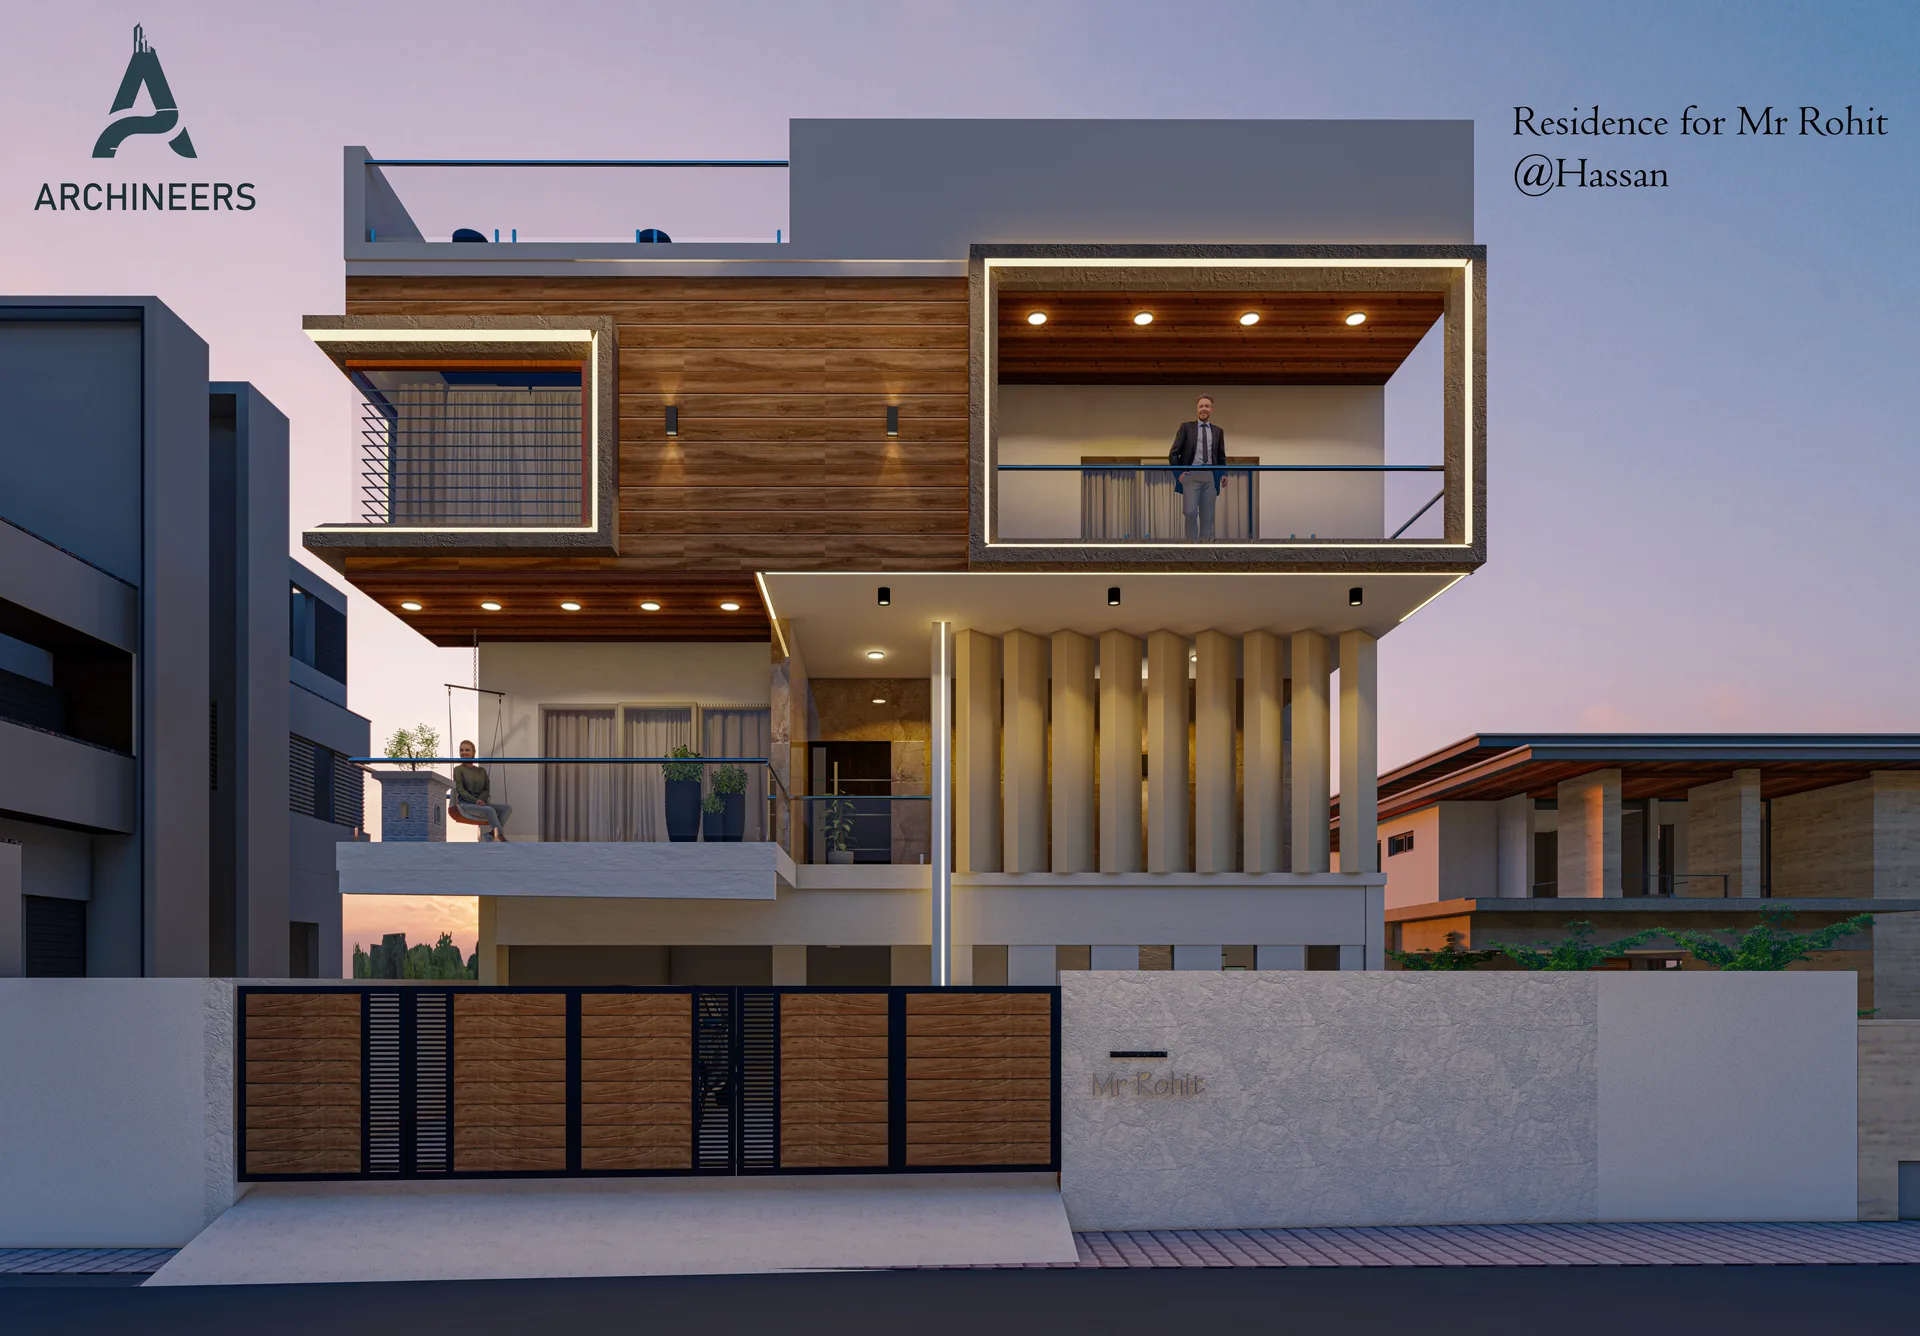
ARCHINEERS residential structural and architectural elevation
48-Hour Structural
IS code compliant structural drawings and BOQ delivered to architects in 48 hours. Guaranteed.
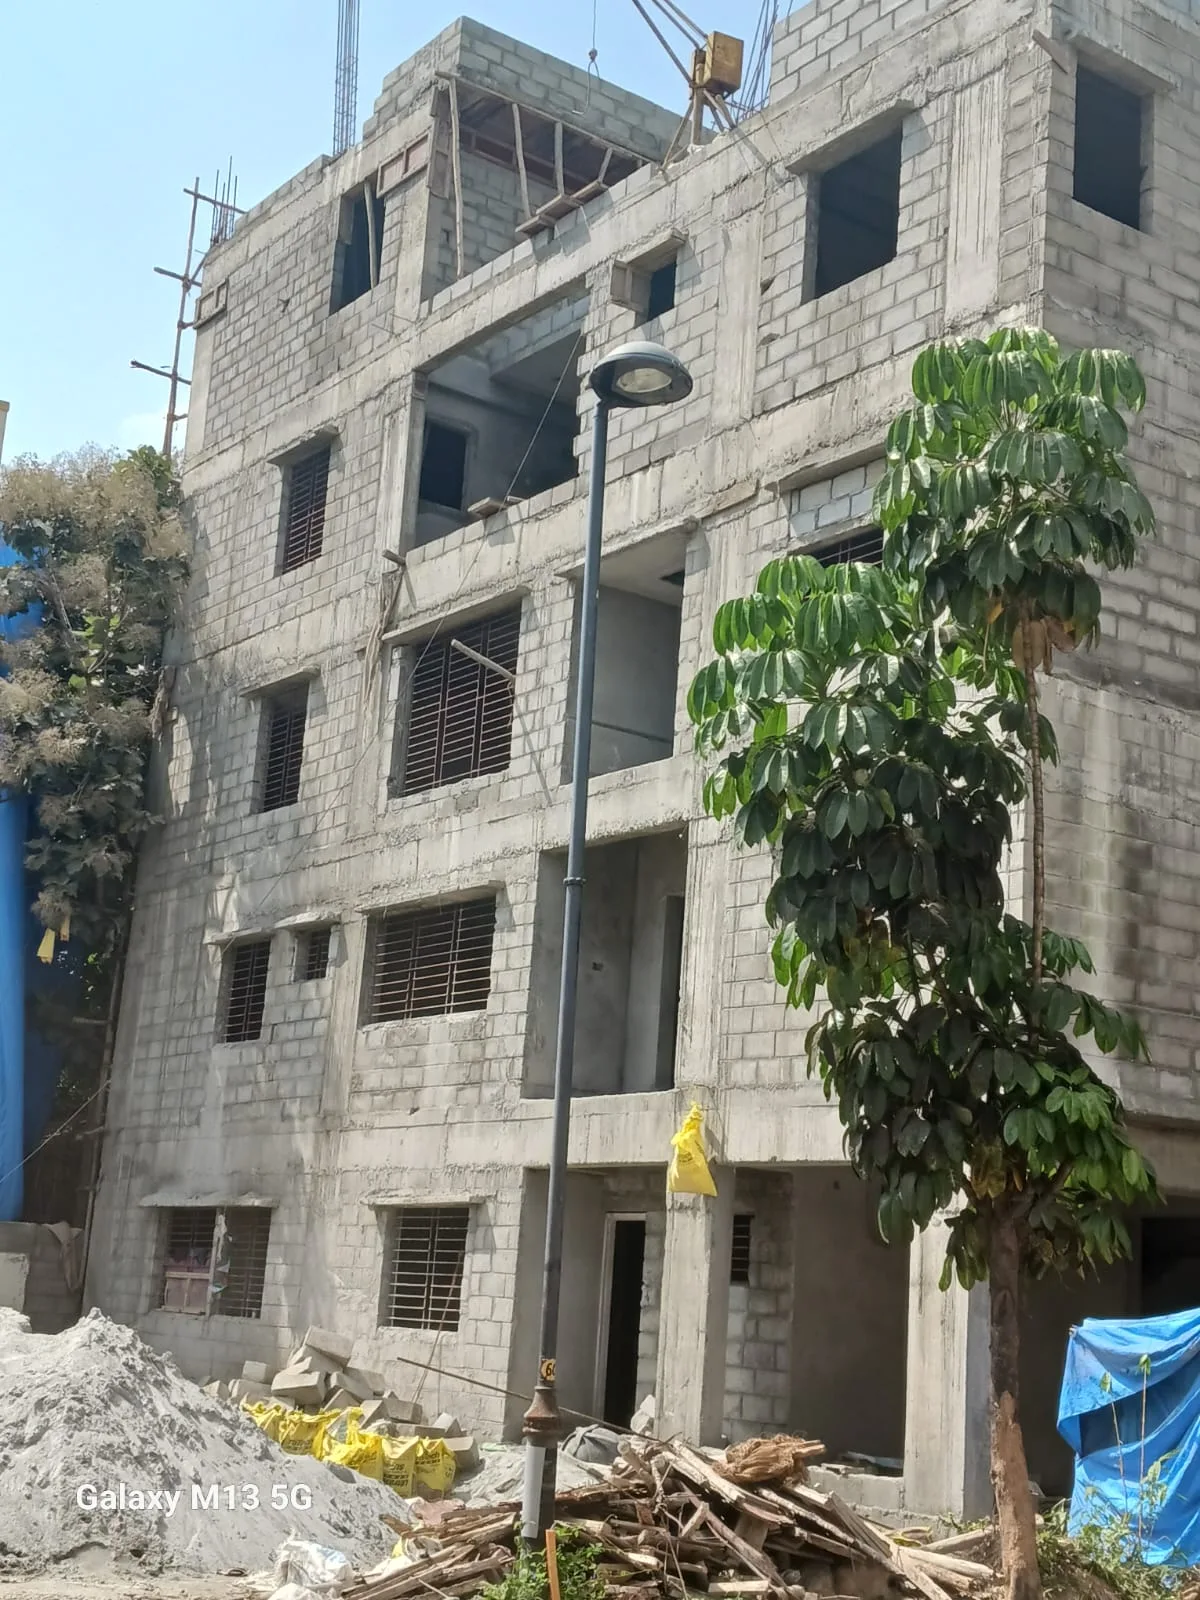
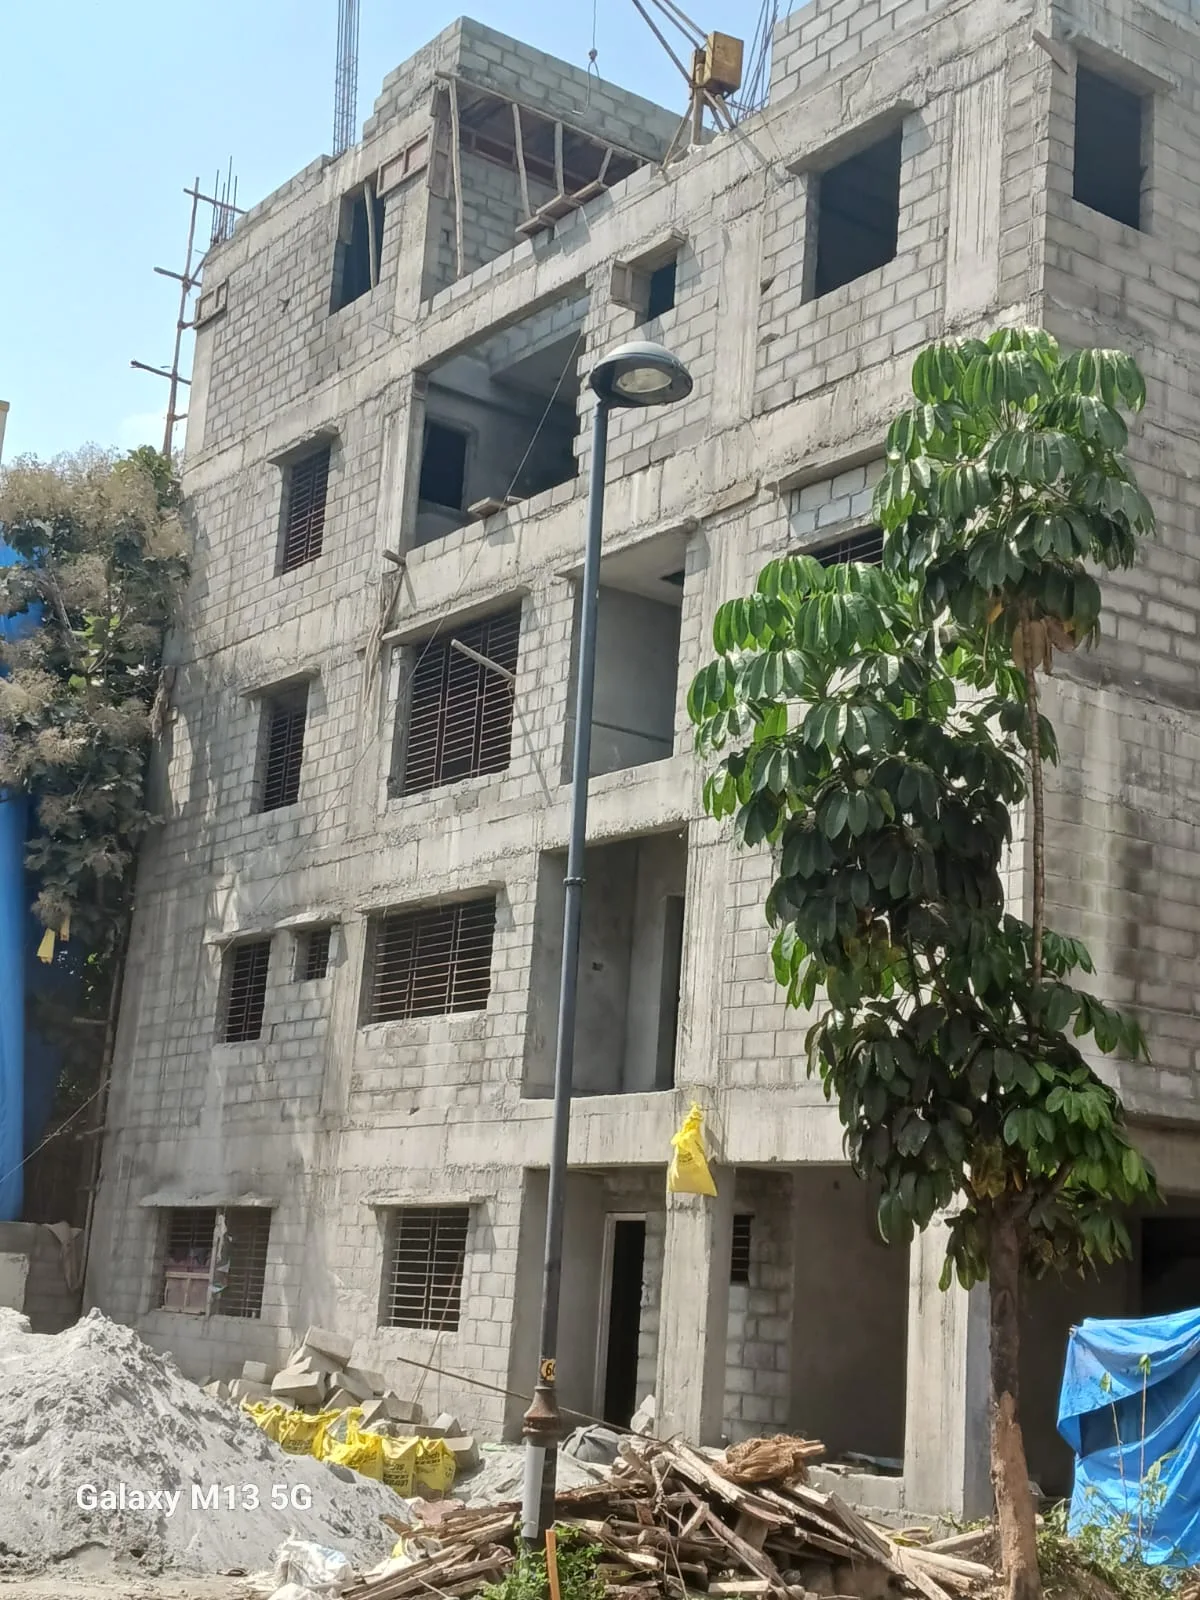
ARCHINEERS on-site residential project progress
📱
Thrive — Site Management
Construction management via Telegram. Attendance, materials, budgets. Starting ₹2,000/month.
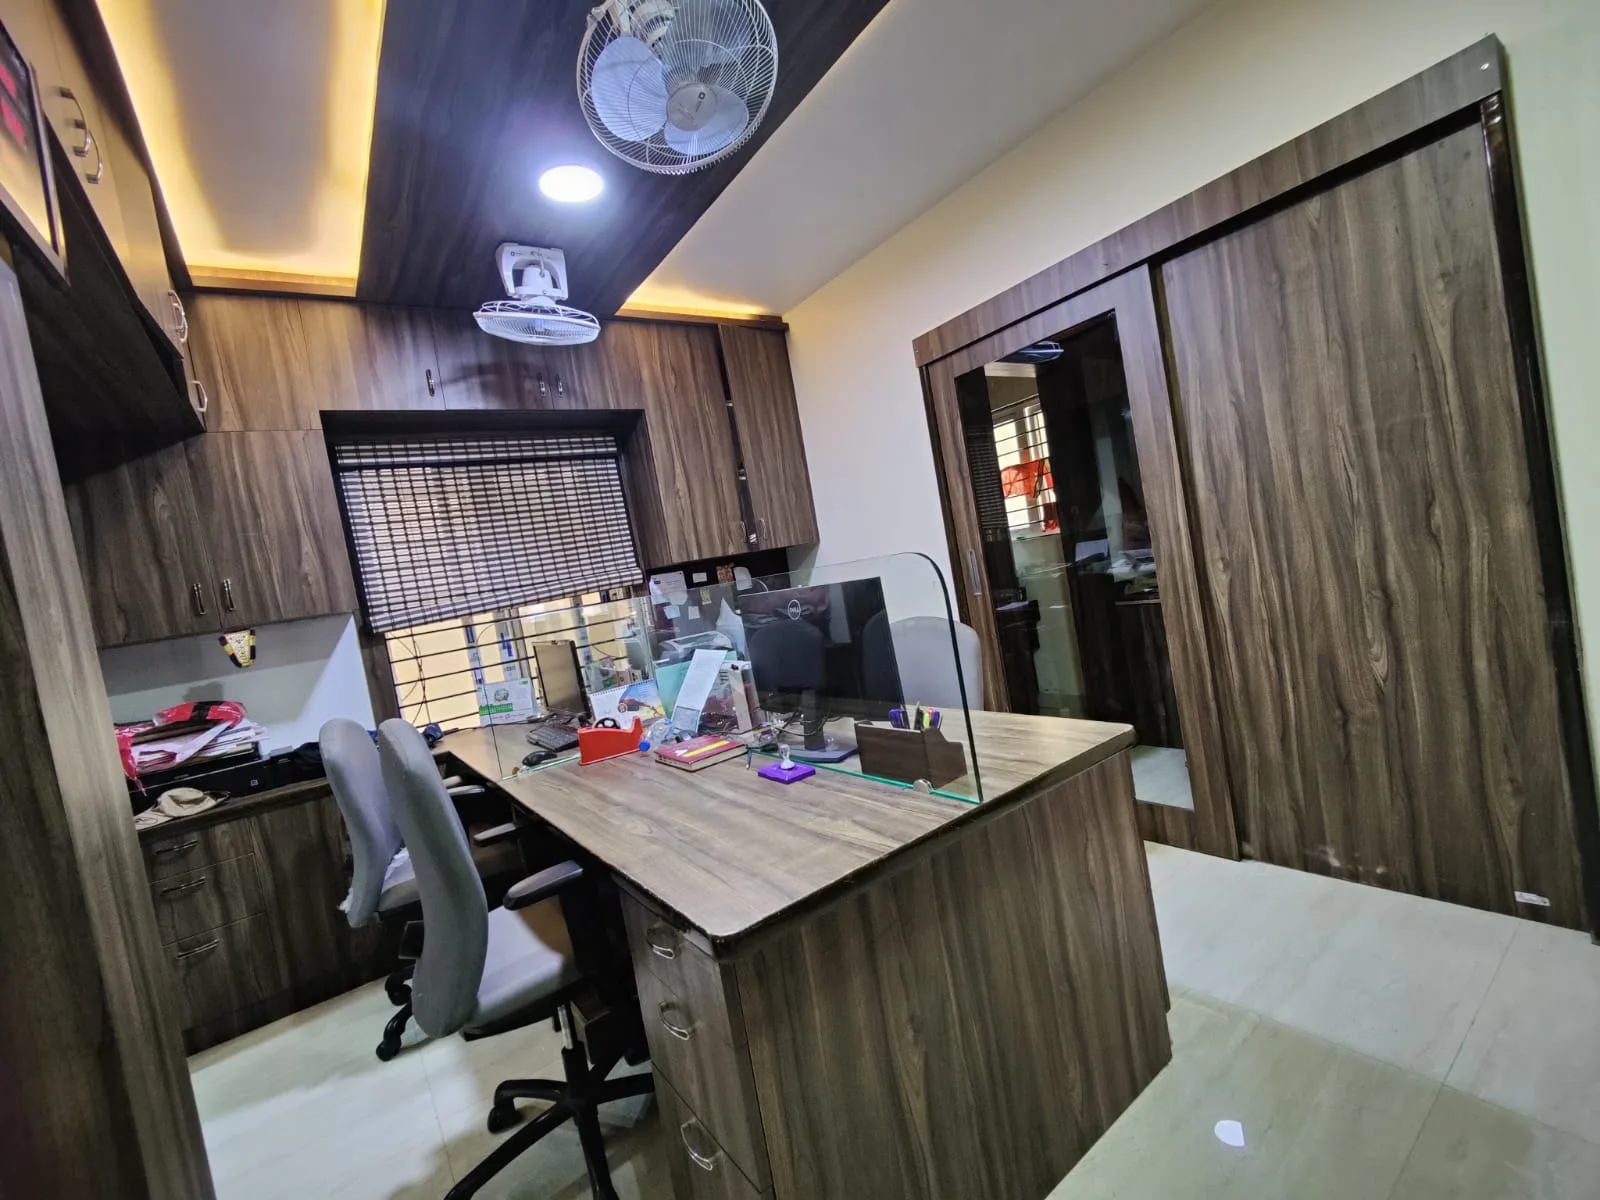
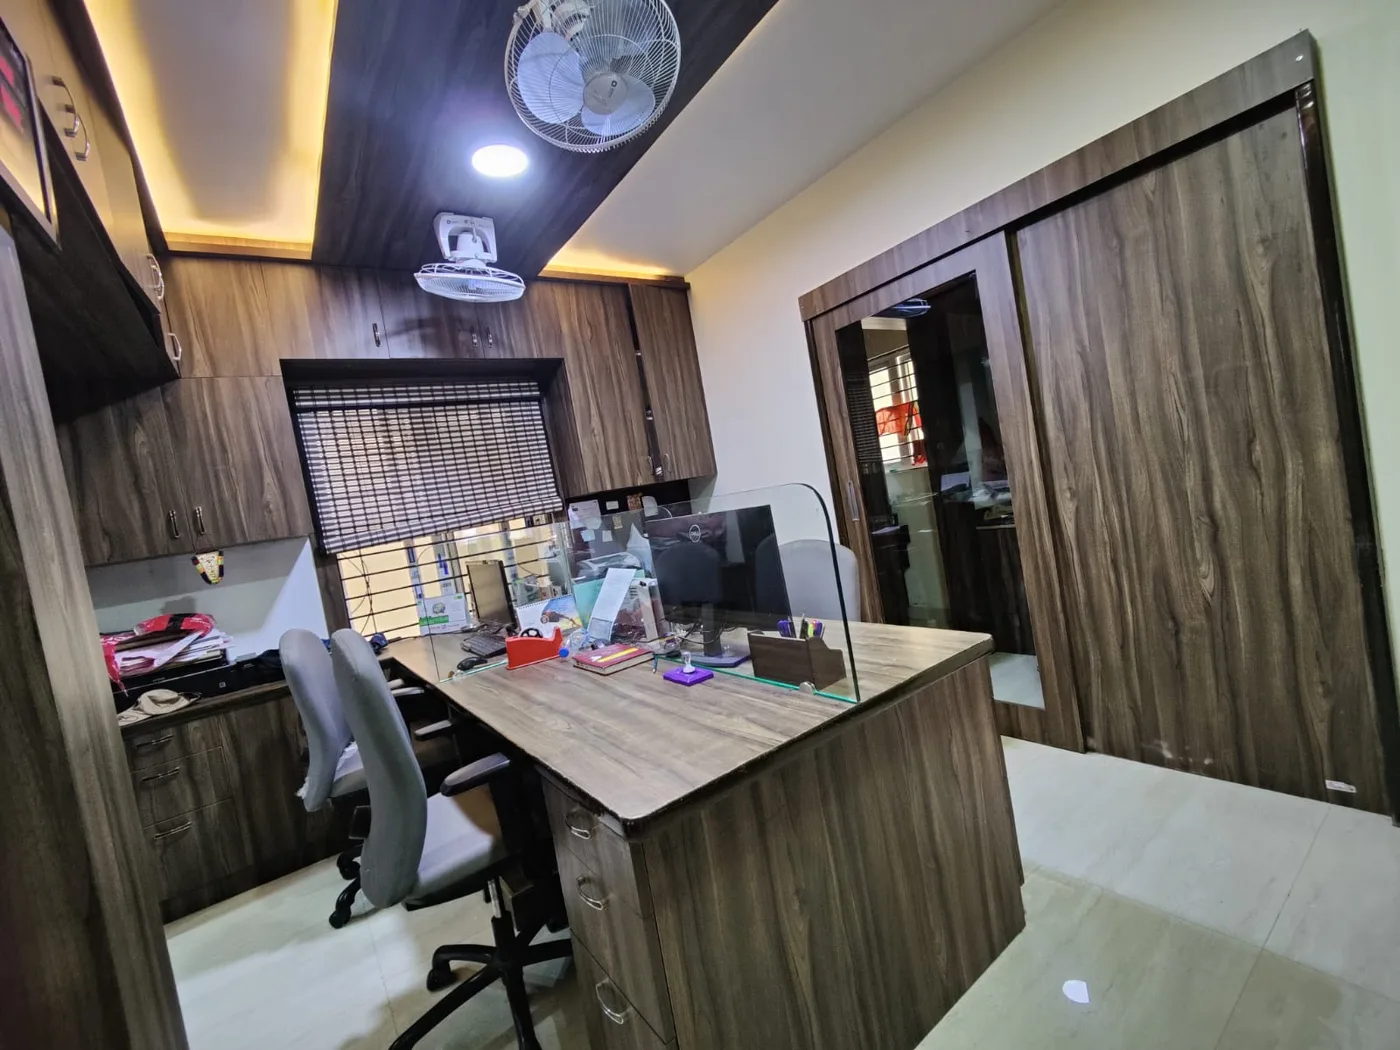
ARCHINEERS completed office interior
🔒
100% Confidential
We never contact your clients directly. Your project and your relationships — always protected.
🏢 Project Owners
📐 Architects
🏗️ Contractors
For Project Owners

YOUR PROJECT.
TOTAL CONTROL.

You're investing crores into this — residential or commercial. Your biggest fear? Being cheated. Costs spiralling. Nobody telling you what's really happening on site. Archineers fixes all of that — from first drawing to final handover.

Architecture, structural and interior design under one roof
3D visualisation before a single brick is laid — zero surprises
Your contractor's team tracks on Telegram — you just watch from the portal
Every material delivery photo-verified — no overbilling possible
Every worker attendance logged — know who's actually on site
Residential homes, commercial complexes, villas and renovations
Explore Design Packages →
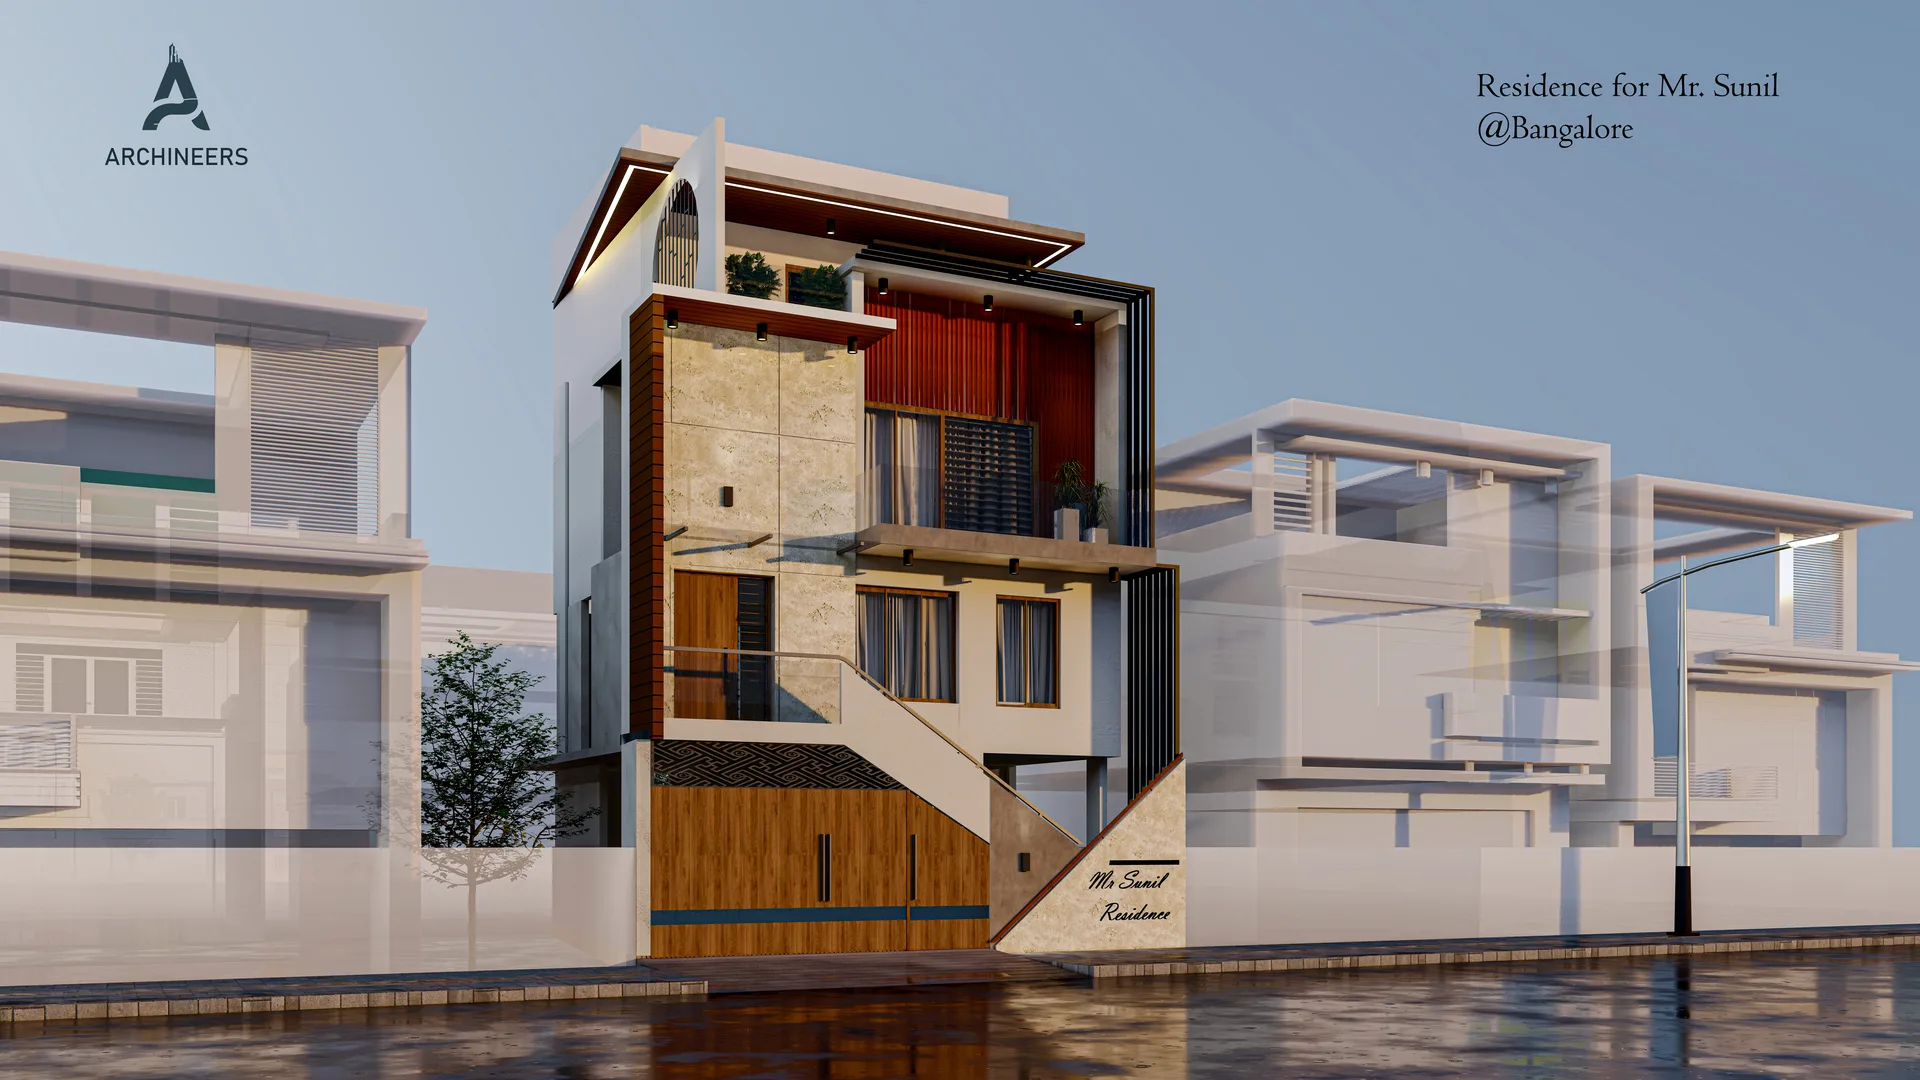
ARCHINEERS Sunil Residence design package visualisation
Architecture + Structural + Interiors — one package
01
Free consultation — no commitment
Tell us your plot size, budget and project type. We give you an honest cost estimate and package recommendation before you spend a single rupee.
02
Complete design package delivered
Architecture + structural + interior layouts + BOQ. Three tiers: Standard (₹40/sft), Premium (₹60/sft), Elite (₹80/sft).
03
Watch your project built — live, from anywhere
Daily photos, material usage, attendance and stage progress on your client portal — from your phone, anywhere in India.
For Architects

48 HOURS.
NOT 2 WEEKS.

Structural calculations and BOQ preparation shouldn't be eating your best creative hours. Your core work is design, client relationships and growing your practice. We handle the structural engineering — fast, accurate and invisible.

Structural drawings delivered in 48 hours — guaranteed
IS code compliant — G+1 to G+4 residential and commercial
AutoCAD .dwg + PDF — your firm name on all drawings
Complete BOQ with current market rates included
We never contact your client — your relationship is yours
Simple WhatsApp workflow — no accounts or portals needed
Pricing from ₹3,000 per floor — confirmed before work starts
Place Your First Order → View Sample Drawing →
48
Hour Guaranteed Delivery
Structural drawings + BOQ from the moment you send the brief. Not a target — a guarantee.
ARCHINEERS residential elevation for architects
IS code compliant · Your name on all drawings
01
WhatsApp your brief → confirmed in 2 hrs
Send drawings + dimensions. We confirm scope and cost in under 2 hours.
02
We design. You focus on your clients.
Our team works behind the scenes. Zero interference. Zero contact with your client.
03
Receive in 48 hours — present as your own
AutoCAD files, PDFs, BOQ — all under your firm name. Present with full confidence.
For Contractors

YOUR ENTIRE SITE.
IN YOUR POCKET.

Multiple sites. Dozens of workers. Materials tracked on WhatsApp and paper registers. Something is always slipping — attendance, materials, or money. Thrive fixes all of it from Telegram.

Workers mark attendance on Telegram — no app install
Material inward logged with photo proof — zero disputes
Client portal updates automatically — no manual reports
Labour payments tracked — know exactly what you owe
Dashboard syncs every 5 minutes — always up to date
Works even on 2G — just text messages, no heavy data needed
Free onboarding support — we set it up with your team in 24 hours
Start Free Trial →
ARCHINEERS commercial project site delivery
Site management via Telegram · No app installs
01
Sign up in 5 minutes
Your firm is live. Team gets invite links — they tap and they're in. Zero training needed.
02
Team uses Telegram — nothing to install
/attendance — done. Materials, photos and expenses logged from site in seconds.
03
See everything live from your dashboard
Updates every 5 minutes. Client portal syncs automatically. You manage the business.
From Design to Execution

REAL PROJECTS.
REAL SITE
VISIBILITY.

ARCHINEERS designs the building — then helps you see it get built. On-site photos, attendance and material logs keep owners and contractors aligned through construction.

Design → drawings → execution → documented progress. That is how we keep projects honest.

ARCHINEERS on-site residential progress photography
📸
On-Site Progress — Photo Verified
Material deliveries and work stages captured on site — so billed quantities match what actually arrived.
Photo + quantity logged at time of delivery
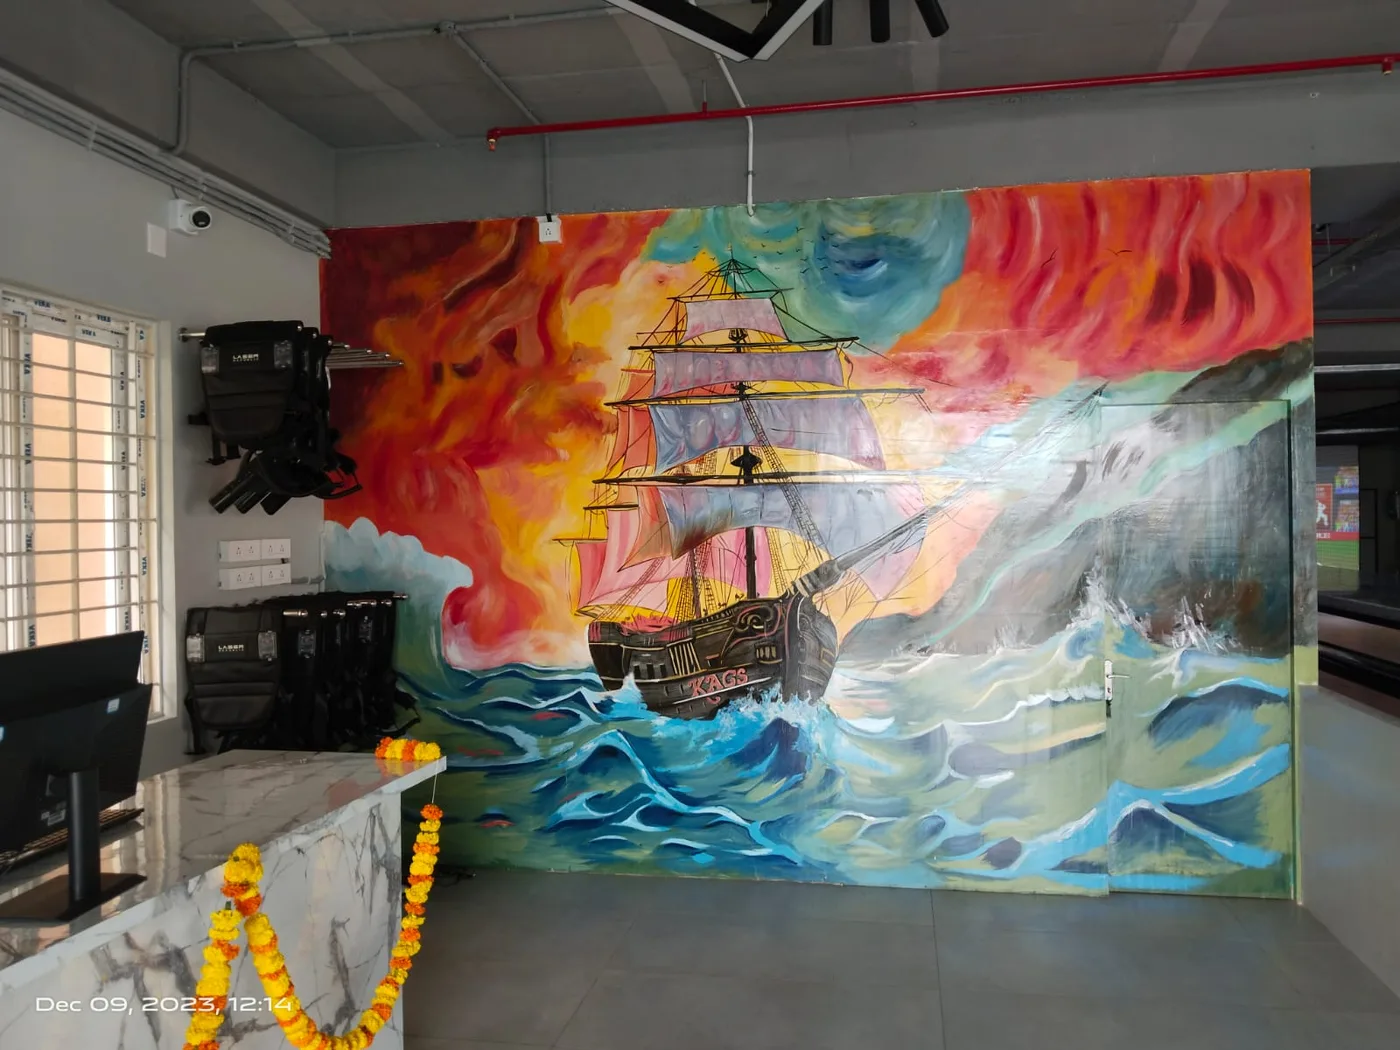
ARCHINEERS commercial interior execution — KAGS FunZone
🏗️
Built by ARCHINEERS
From 3D design to finished interiors — commercial and residential spaces executed with documented progress.
Design → execution trail on real sites
ARCHINEERS completed commercial office interior
💰
Every Rupee — Tracked and Visible
Labour, materials and contractor invoices logged so owners always know spent vs pending vs final cost.
Running budget vs actuals · Updated every 5 min
View Our Projects →
Archineers Thrive — For Contractors

THIS IS WHAT YOUR
SITES LOOK LIKE INSIDE.

Real-time data. Every project. Every worker. Every rupee. Your team tracks on Telegram — you see everything here. Updates every 5 minutes. No manual reports. No WhatsApp chasing.
archineers.in/portal/thrive_dashboard.html
● Live
Overview
📊 Dashboard
🏗️ Projects
Daily Ops
👷 Attendance
📦 Materials
💰 Finance
Reports
📸 Photos
👥 Team
🏗️
3
Active Projects
↑ 1 this month
👷
24
Workers Today
↑ 3 vs yesterday
💰
₹2.4Cr
Contract Value
On track
📦
98%
Material Accounted
Zero leakage
Sharma Residence
G+2
Jayanagar · 2,800 sft
68% — Plastering
Mehta Commercial
Commercial
Koramangala · 5,400 sft
42% — Masonry
Gupta Villa
G+3
HSR Layout · 4,200 sft
15% — Foundation
Just now — Ravi Kumar marked 8 workers present at Sharma Residence via Telegram

Updates every 5 minutes automatically — no manual entry needed. Try Thrive free →

6+ Yrs
Experience
Est. 2020 · Vijayanagar, Bangalore
48hr
Structural Turnaround
Guaranteed — not a target
3+
Services Under One Roof
Architecture · Structural · Interiors
₹2K
Thrive Starting Price
Per month · No hidden fees · Cancel anytime
Client Stories

REAL PROJECTS.
REAL RESULTS.

From Google reviews by clients who worked with ARCHINEERS.

★★★★★
"

They are an excellent team to work with. Wish I had met them earlier for my project. They provided excellent suggestions and made our house elevation look great. Special mention to Chetan and Thejesh.

R
Rizwan
Project Owner · Bangalore
House Elevation · Google Review
★★★★★
"

Perfect structural drawing by Chethan. Anytime ready to answer all your doubts. I would also recommend getting your elevation done by Thejes — he understood my requirement. You will never regret choosing Archineers.

S
Saurabh Srivastava
Project Owner · Bangalore
Structural + Elevation · Google Review
★★★★★
"

We see an enthusiastic team willing to take challenges and offer the best solutions. Chetan and Tejas are a great combination. Even though our current project is interiors, my natural selection for the next complete project is them.

V
Vishwanath C
Client · Bangalore
Interiors · Google Review
Common Questions

GOT QUESTIONS?
WE HAVE ANSWERS.

I'm a project owner — not an architect or contractor. Is Archineers right for me? +
Absolutely — project owners are our primary clients. We handle everything from architecture and structural design to interior layouts and BOQ. After design, we can also onboard your contractor onto Thrive so you get live site visibility throughout construction.
Do I need to install Telegram to monitor my site? +
No! Your contractor's team uses Telegram to log attendance, materials and updates. You — the project owner — simply log into your web portal from any browser to see everything. No Telegram needed on your end at all.
I have a commercial project, not a home. Do you handle that? +
Yes — we handle residential homes, G+1 to G+4 buildings, commercial complexes, office spaces, retail and renovation projects. Our packages are priced per sqft and scale to any project size and type.
Does the Design Package include construction cost? +
No — the Design Package (₹40–₹80/sft) covers design fees only — architecture, structural drawings and interiors. Construction is separate. However, our BOQ gives you a complete and accurate construction cost estimate so there are zero surprises before you begin building.
For architects — do you ever contact my clients directly? +
Never. We work only with you. All drawings carry your firm name. Your client never knows we exist. We are your invisible structural team — not a competitor.
How quickly can we get started? +
WhatsApp us today — we respond within 2 hours. For architects, structural work begins within 24 hours of confirming the brief. For project owners, we schedule a free consultation first. For Thrive, your contractor firm is live within 5 minutes of signing up.
What if my workers don't use Telegram or don't have smartphones? +
Telegram works on any Android phone — even basic ones under ₹5,000. It uses very little data — even 2G is enough. Most site workers in India already have Telegram or can install it in 2 minutes. Our onboarding team will personally help your workers get started in the first 24 hours — at no extra cost.
Is there a free trial for Thrive before I commit to ₹2,000/month? +
Yes — WhatsApp us and we'll set up a 14-day free trial for your firm. Your team can start logging attendance and materials immediately. No credit card needed. If it works for your site — you subscribe. If not — no questions asked.
Can I see a sample structural drawing before placing an order? +
Absolutely — WhatsApp us and we'll share relevant sample drawings for your project type (G+1, G+2, commercial etc.) immediately. You can evaluate quality before committing to any order. No payment required to see samples.
Let's Talk

NOT SURE WHERE
TO START?

Tell us about your project — even a rough idea is enough. We'll tell you exactly which service fits, what it costs, and how quickly we can begin. No sales pitch. Just honest advice.

Response within 2 hours · Mon–Sat 9AM–7PM IST · +91 97397 33949